Plan Number:

C-21112

C-21112

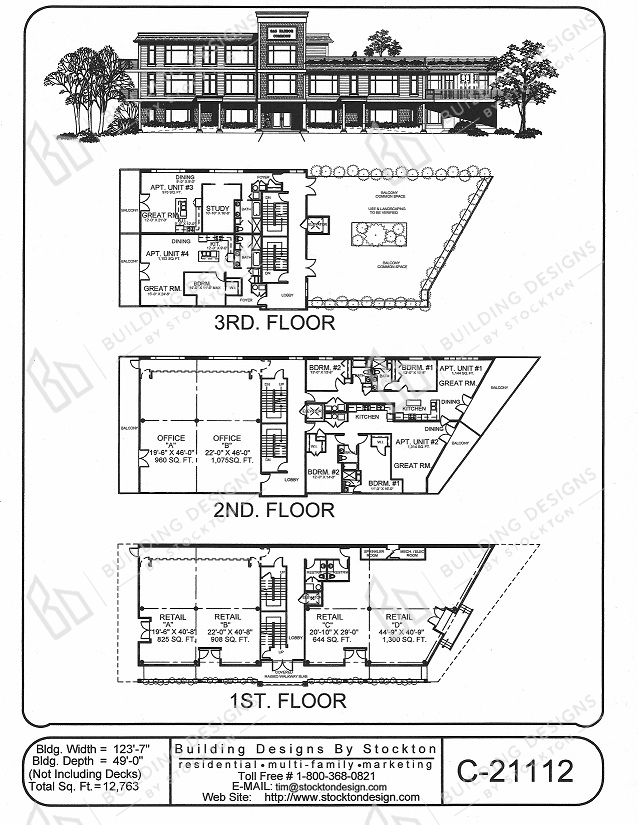
Sqt: 12,763 sqft
Width: 123'-7
Depth: 49'-0

Commercial Plans

Additional Features

Three Story with a 3rd Floor Outdoor Balcony Common Space, Lower Floor Retail Spaces, Second Floor Office Spaces and Two Unit Apartments with Two Bdrms, Great Room Layouts, and Balconies, Thrid Floor with Two Unit Apartments (a One Bdrm and a Studio)


Reset password

Enter your email address and we will send you a link to change your password.

Powered by Estatik

Sign In

Register

Reset Password

Please enter your username or email address, you will receive a link to create a new password via email.