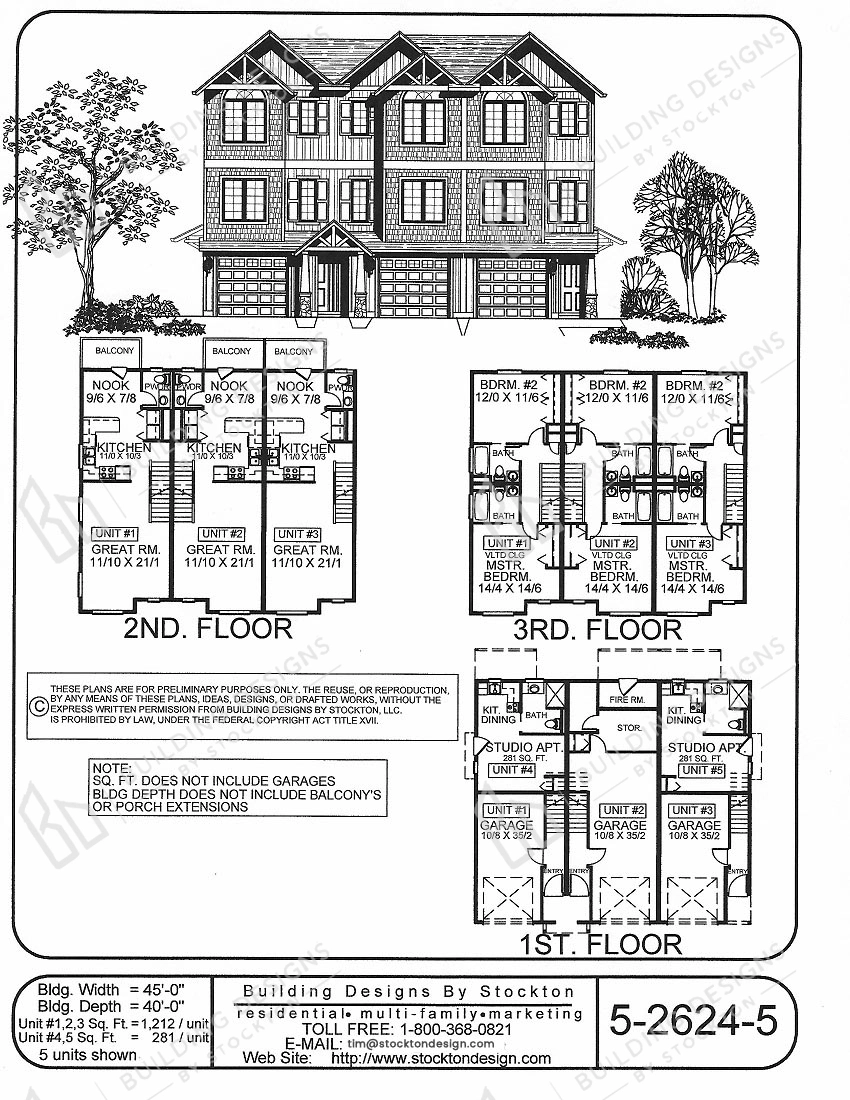
Sqt: 1,212 sqft Units 1,2,&3, 281 sqft Units 4&5 Width: 45'-0" Unit: 5 Units
Multi-Family Plans
5 plex and up
Additional Features
Three Story Townhouse with 2 Lower Floor Studio Units, Lower Floor Garage, 2nd Floor has Great Room Layout with 2 Bdrms on the 3rd Floor, and 2-1/2 Baths, Laundry, and Balconies