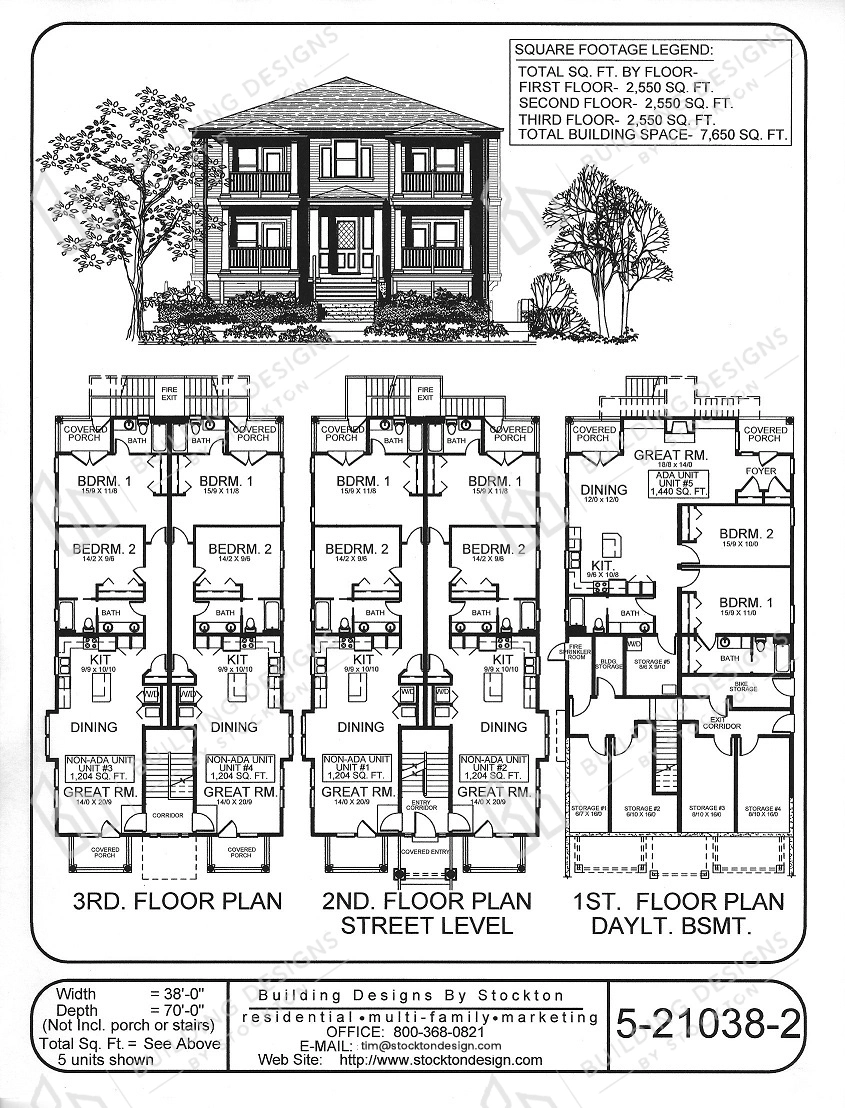
Sqt: 2,550 sq.ft. First Floor (Daylight Basement), 2,550 sq.ft. Second Floor, 2,550 sq.ft. Third Floor Width: 38'-0 Unit: 5 Units
Multi-Family Plans 5 plex and up
Thre Story Flats with Great Room Layout, Two Bdrms, Two Baths, Laundry Area, Covered Porches, and this Bldg has Storage and Bike Units
to save your favourite homes and more
Enter your email address and we will send you a link to change your password.
Please enter your username or email address, you will receive a link to create a new password via email.