Plan Number:

4-2751-AC

4-2751-AC

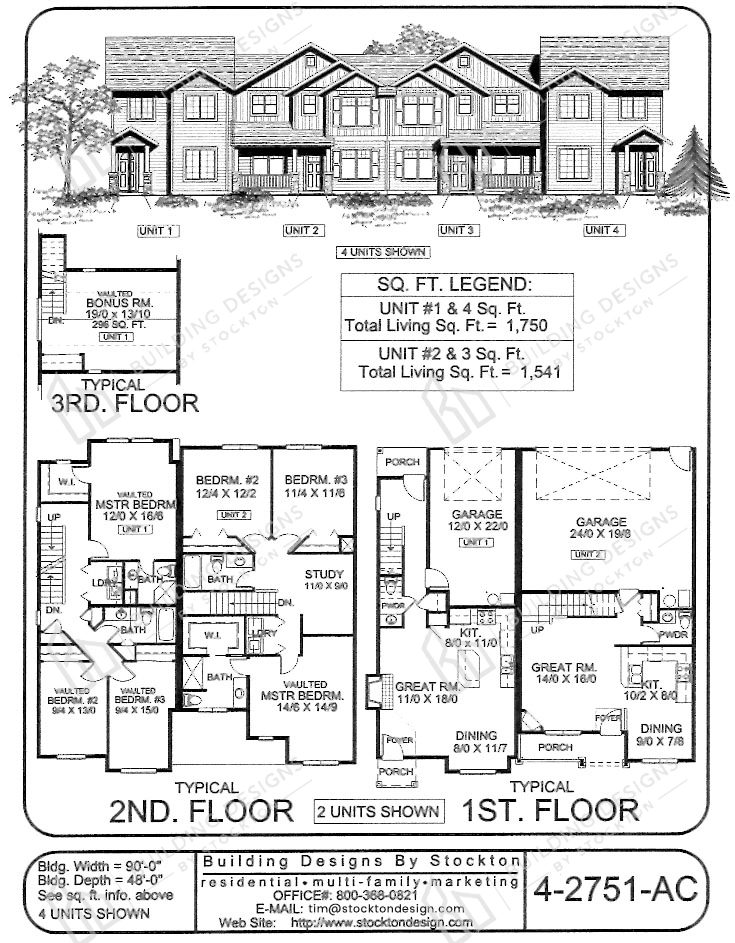
Sqt: 1,750 sq.ft. Units 1 & 4 / 1,541 sq.ft. Units 2 & 3
Width: 90'
Unit: 4

Multi-Family Plans
3-4 plex

Additional Features

Three Story End Units with Two Story Units in between. Great Room Floor Plan with Rear Garages. End Units have Bonus Room on Third Floor. (Call for Pricing)


Reset password

Enter your email address and we will send you a link to change your password.

Powered by Estatik

Sign In

Register

Reset Password

Please enter your username or email address, you will receive a link to create a new password via email.