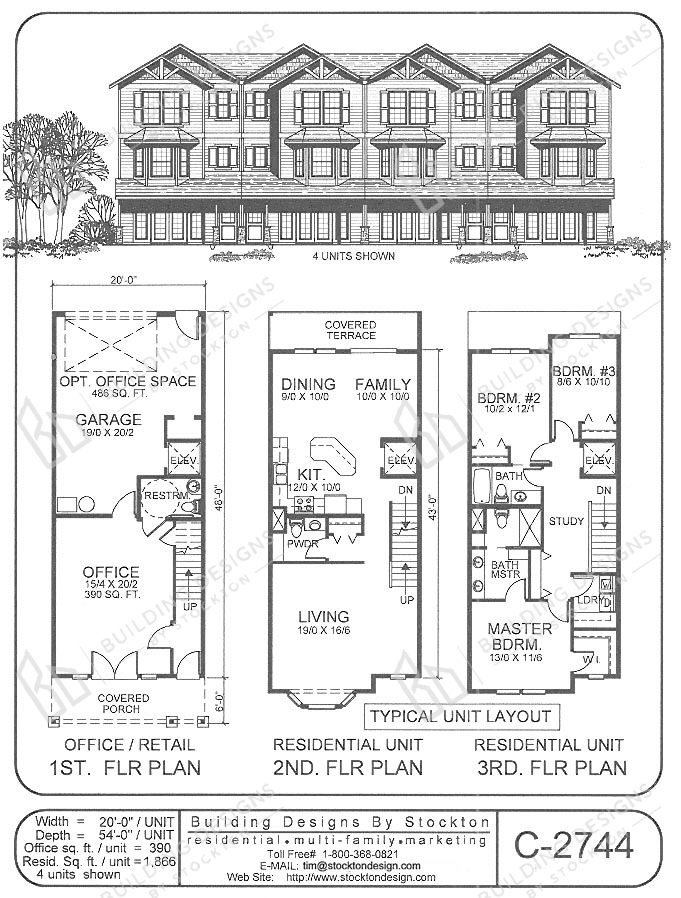
Sqt: 1,866 sqft per Unit Width: 20'-0" per Unit Depth: 54'-0" per Unit
Commercial
Three Story Townhome Design with Formal Living Room, Great Room Layout, 3 Bdrms, Lower Floor Office, Garage or Optional Office Space, and Elevator
to save your favourite homes and more
Enter your email address and we will send you a link to change your password.
Please enter your username or email address, you will receive a link to create a new password via email.