Building Plan designs for real life…

Stock and Custom Building Plans for Developers, Builders, Real Estate Professional, and Homeowners

Specializing in Multi- Family and Commercial Plans

Featured Plan

PlanNum: 7-2601-1

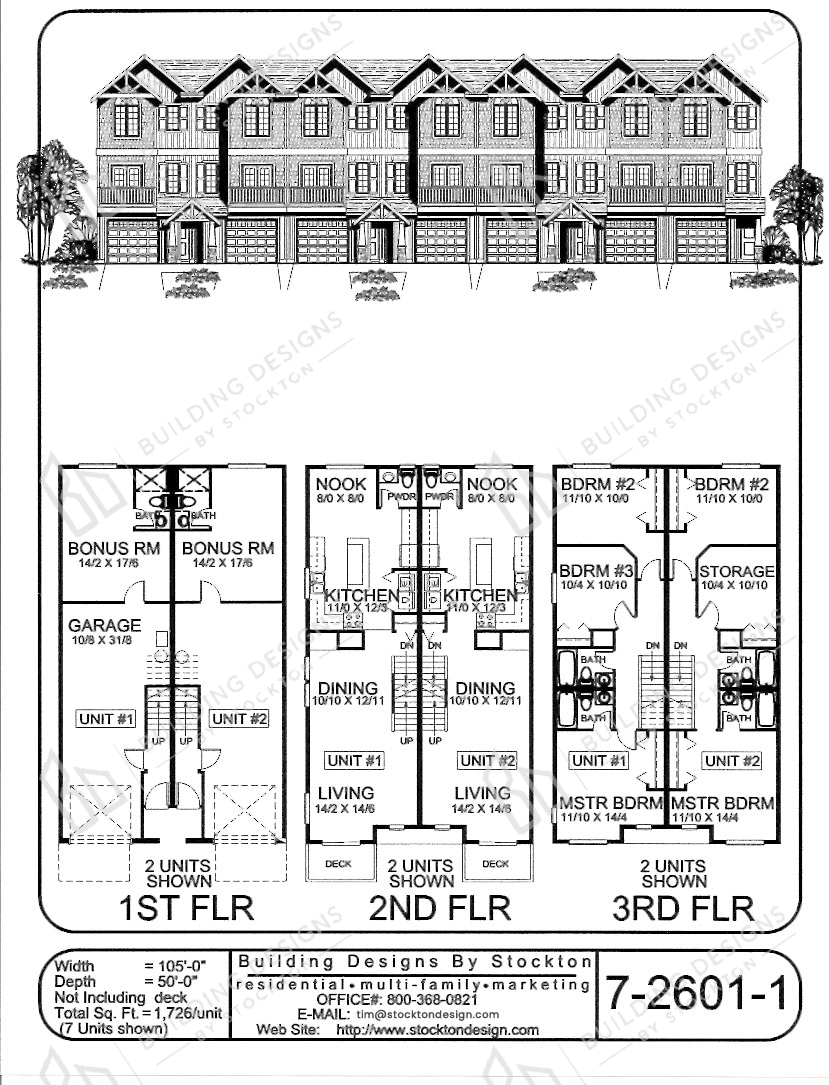
The Featured Plan shown here is one of our many multi-family home plans. This particular plan #7-2601-1 is shown here in a 7-plex format which is a townhome 3-story design with lower garage. The lower floor has a tandem garage along with bonus room and full bathroom. The second floor features a living room, dining room, kitchen with nook, laundry closet, and a 1/2 bathroom. The third floor contains a master bedroom and master bathroom along with two more bedrooms and one more full bathroom. This plan along with any of our plans can always be modified to meet your needs such as floor plan changes and specific unit density to fit your properties requirements. Please click on the plan to view the details for yourself or call us if you have any questions.


Additional Features

Three Story Townhomes with Lower Garage

Want your business seen?

Advertise With Us

Get your business featured through our website’s ad banner placement and reach more potential customers.

About building design by Stockton

Trusted Plans. Proven Expertise.

For over 30 years, we’ve delivered high-quality building plans and custom design for homeowners, builders, and developers nationwide.

Reset password

Enter your email address and we will send you a link to change your password.

Powered by Estatik

Sign In

Register

Reset Password

Please enter your username or email address, you will receive a link to create a new password via email.